Dungeon Systems / Floor designs
Modular floors, built for play.
A working direction for connecting fantasy dungeon tiles plus a separate lightweight activity floor. The goal is repeatable assembly, print efficiency, and reliable tabletop use—not an untested sales listing.
Current 50 mm tile concept
Specifications above describe a development prototype, not an approved retail file.
What has been tested
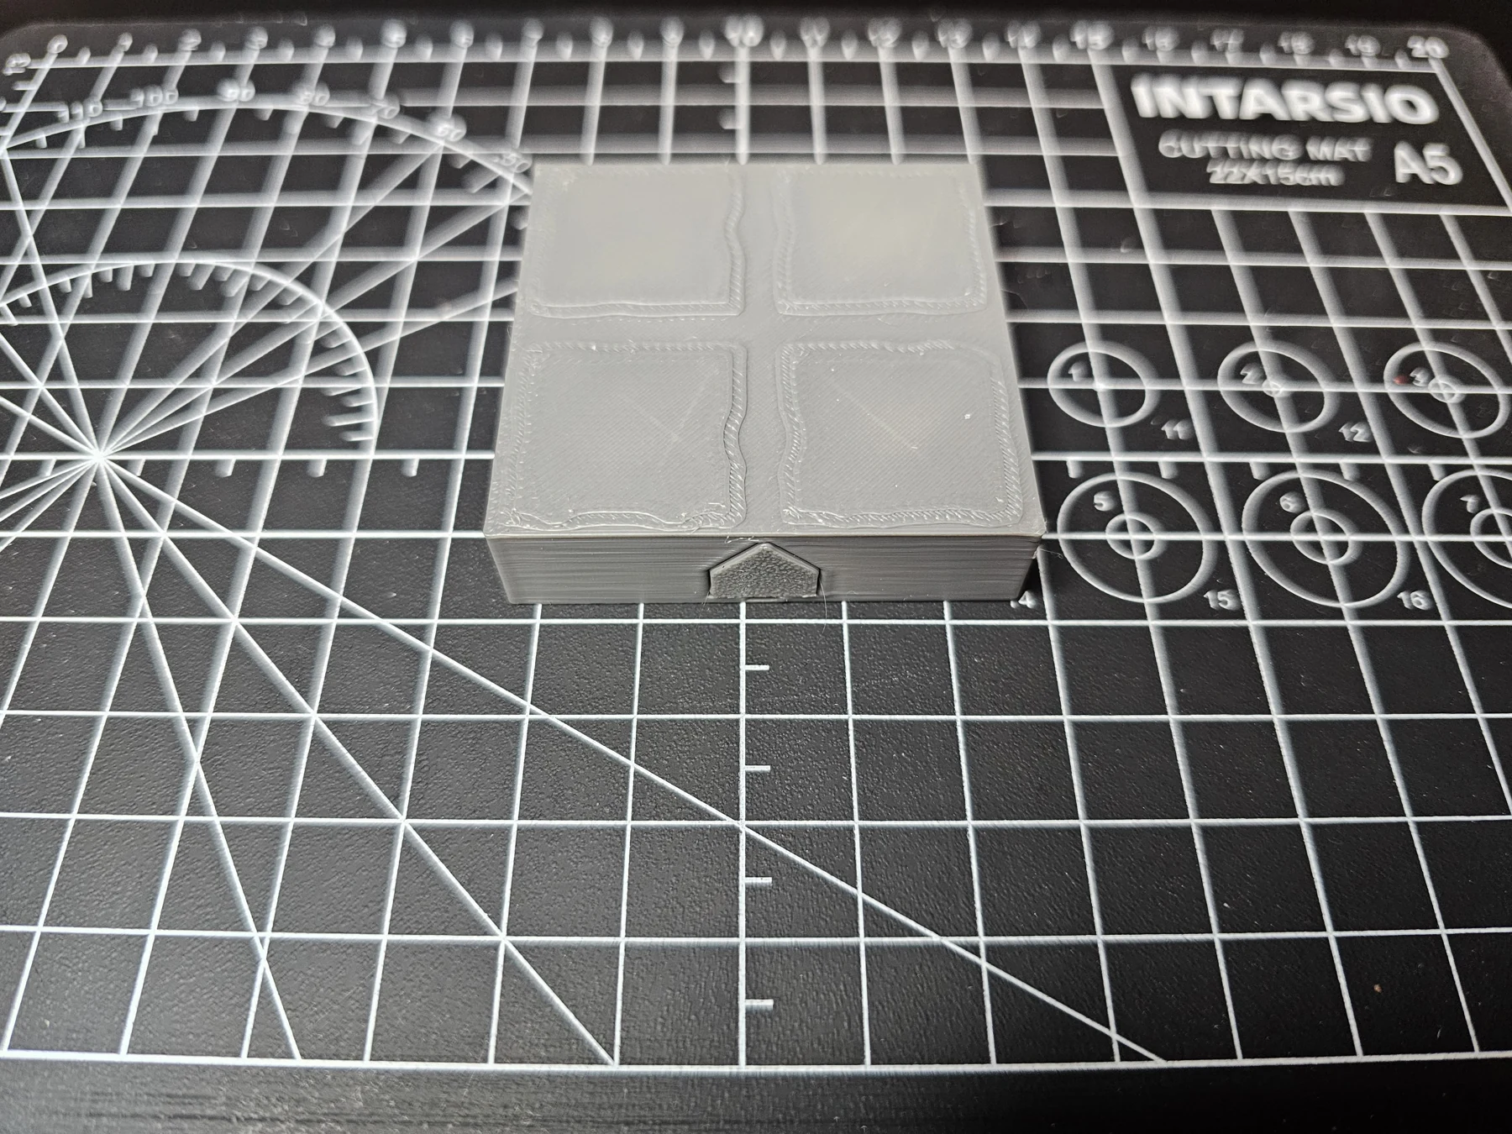
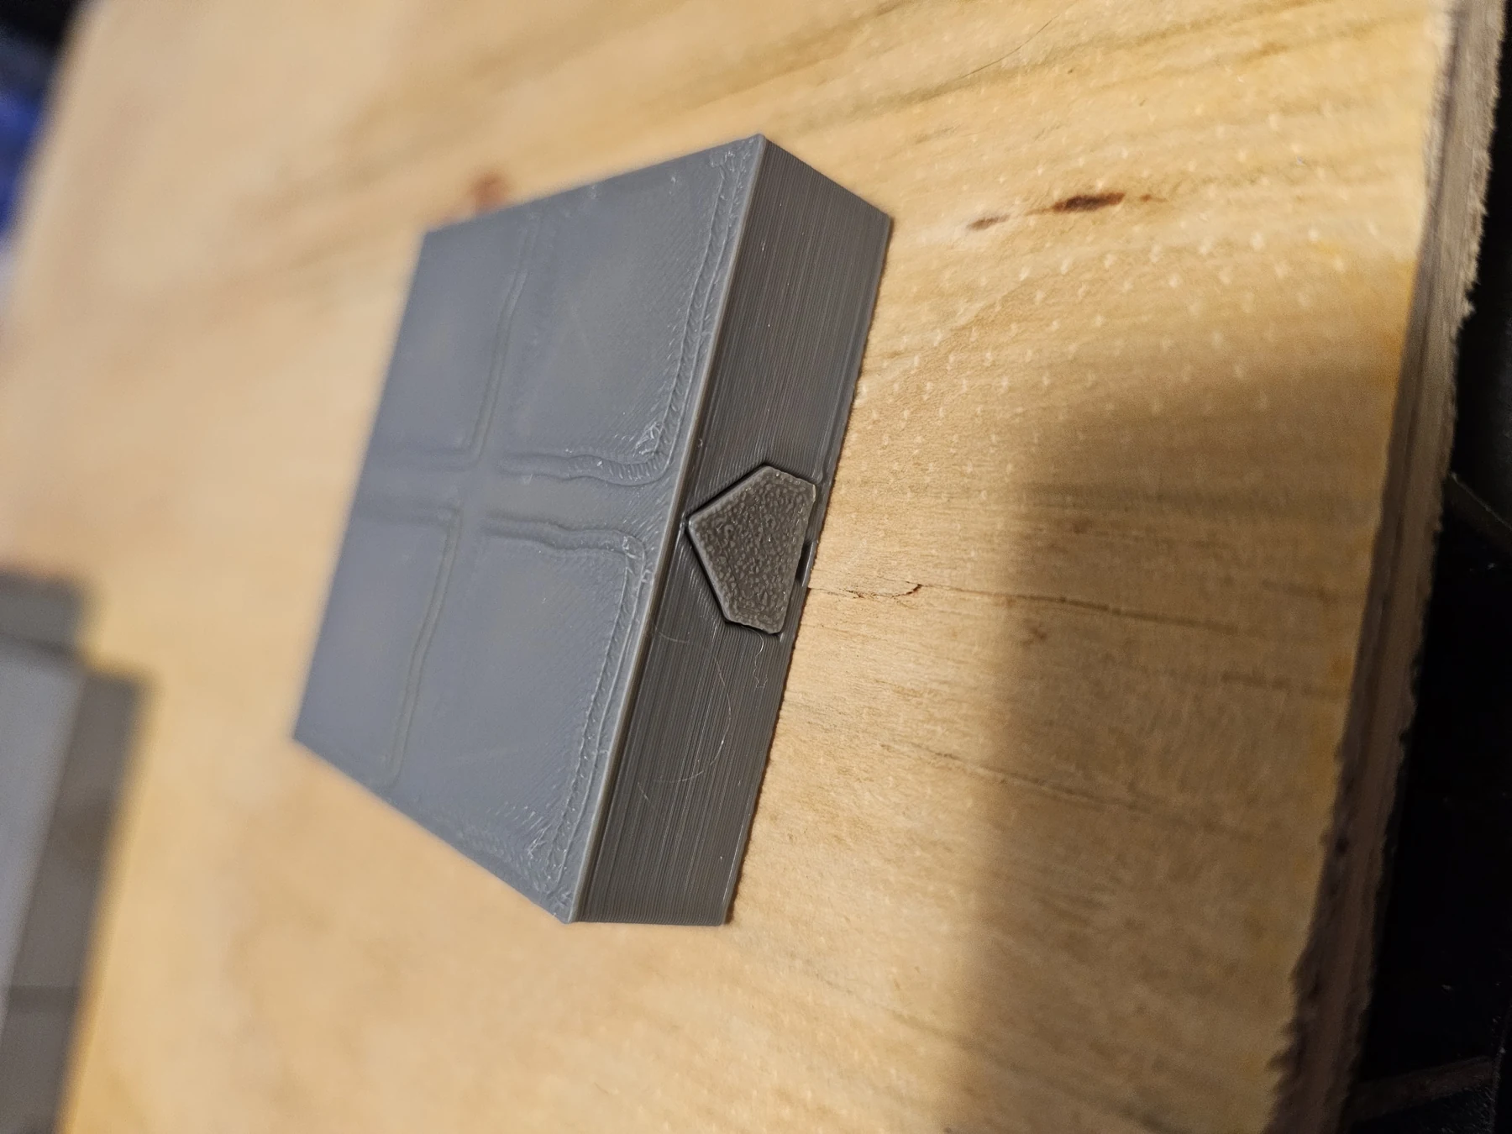
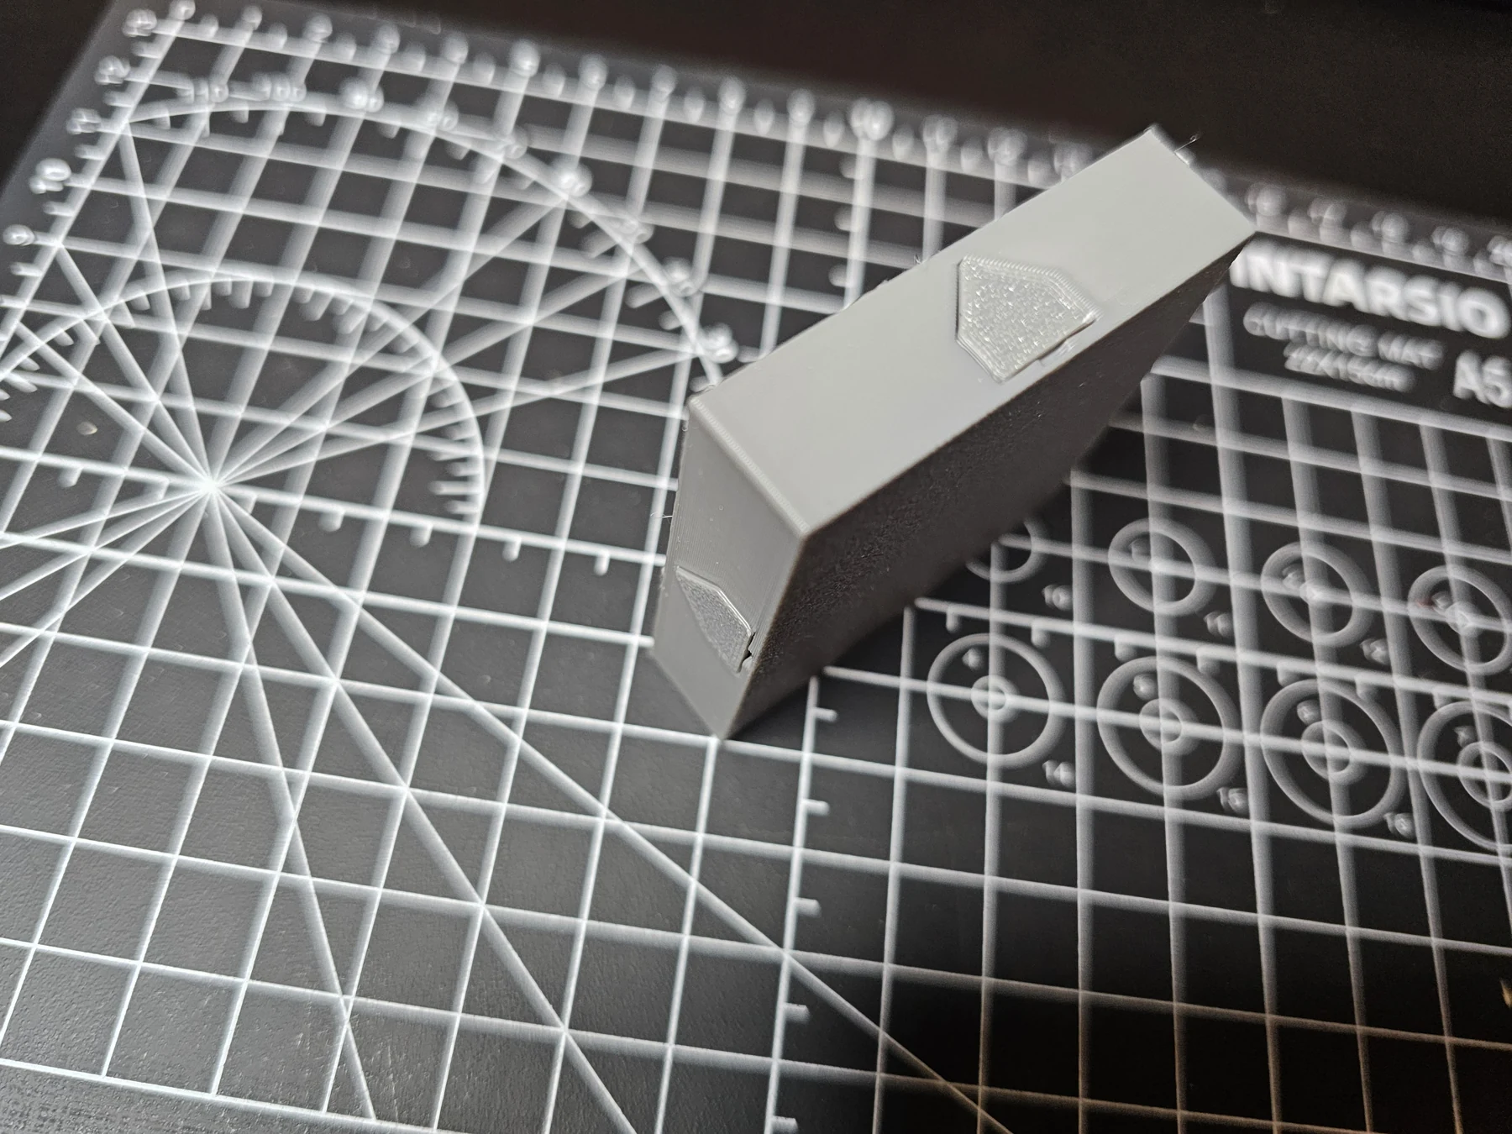
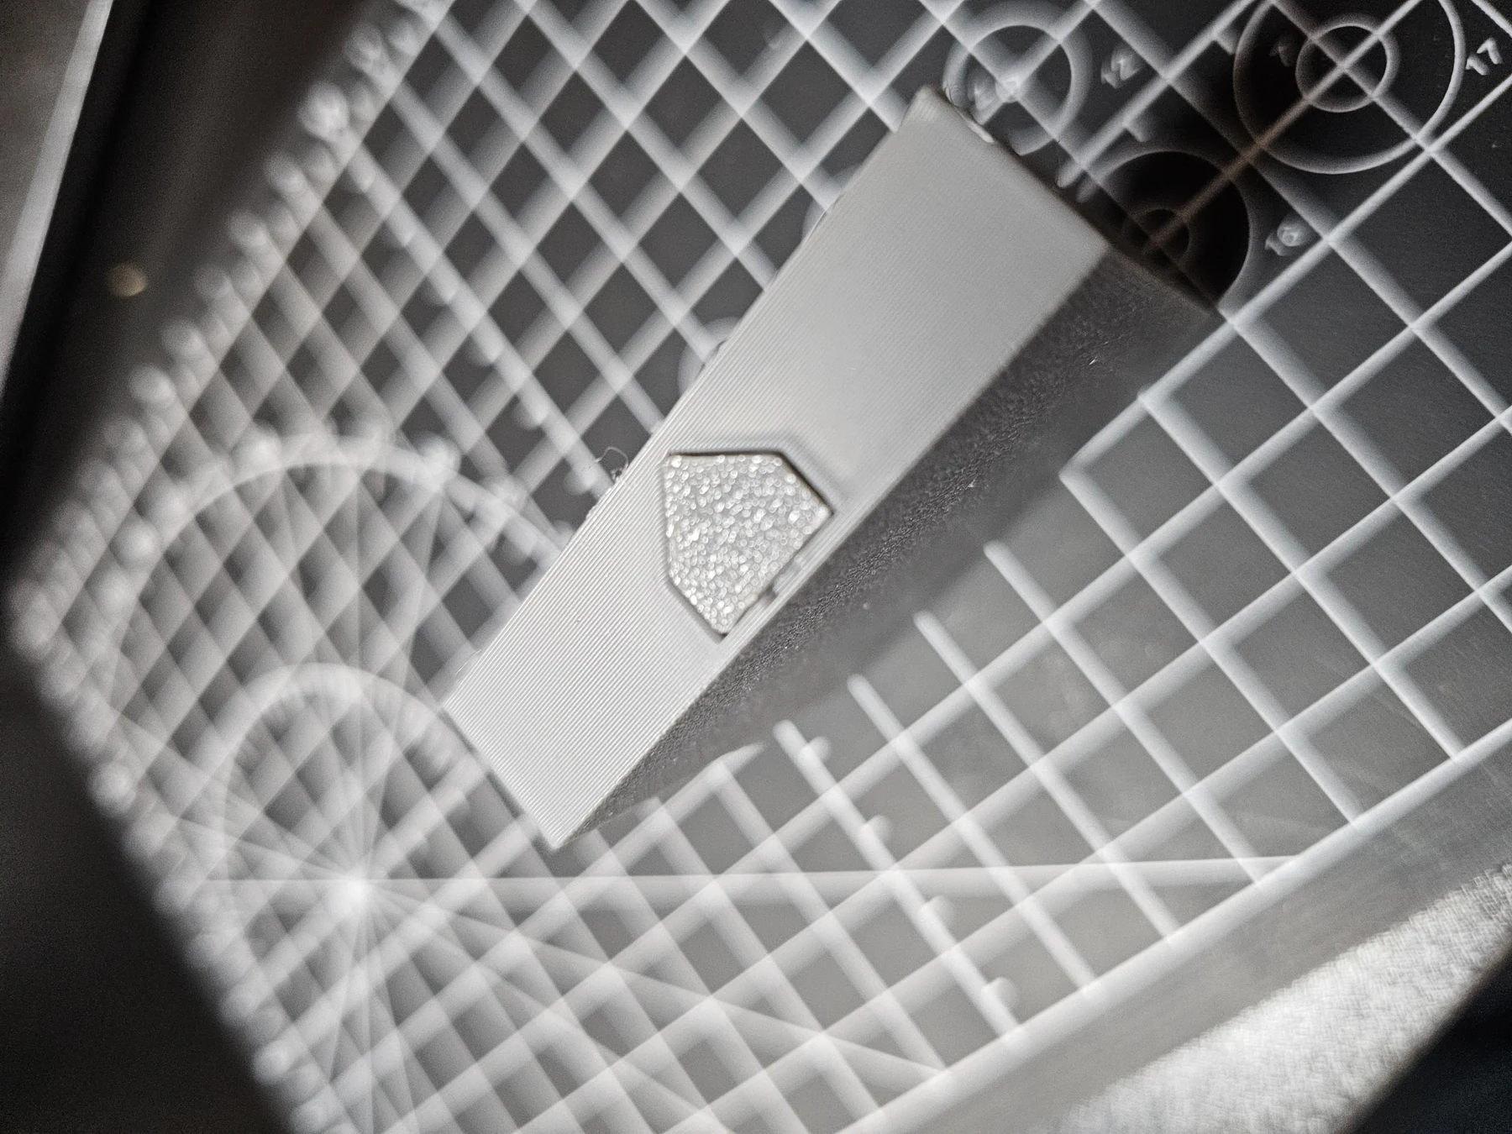
The current development direction is a 50 mm tile with one freely moving 5 × 2 mm magnet centered on each of its four edges and removable access plugs. The four-magnet arrangement is the retained direction; no alternate eight-magnet configuration is being promoted.
One magnet per side
Four independent edge positions are used for the current self-aligning connection test concept.
Access for assembly
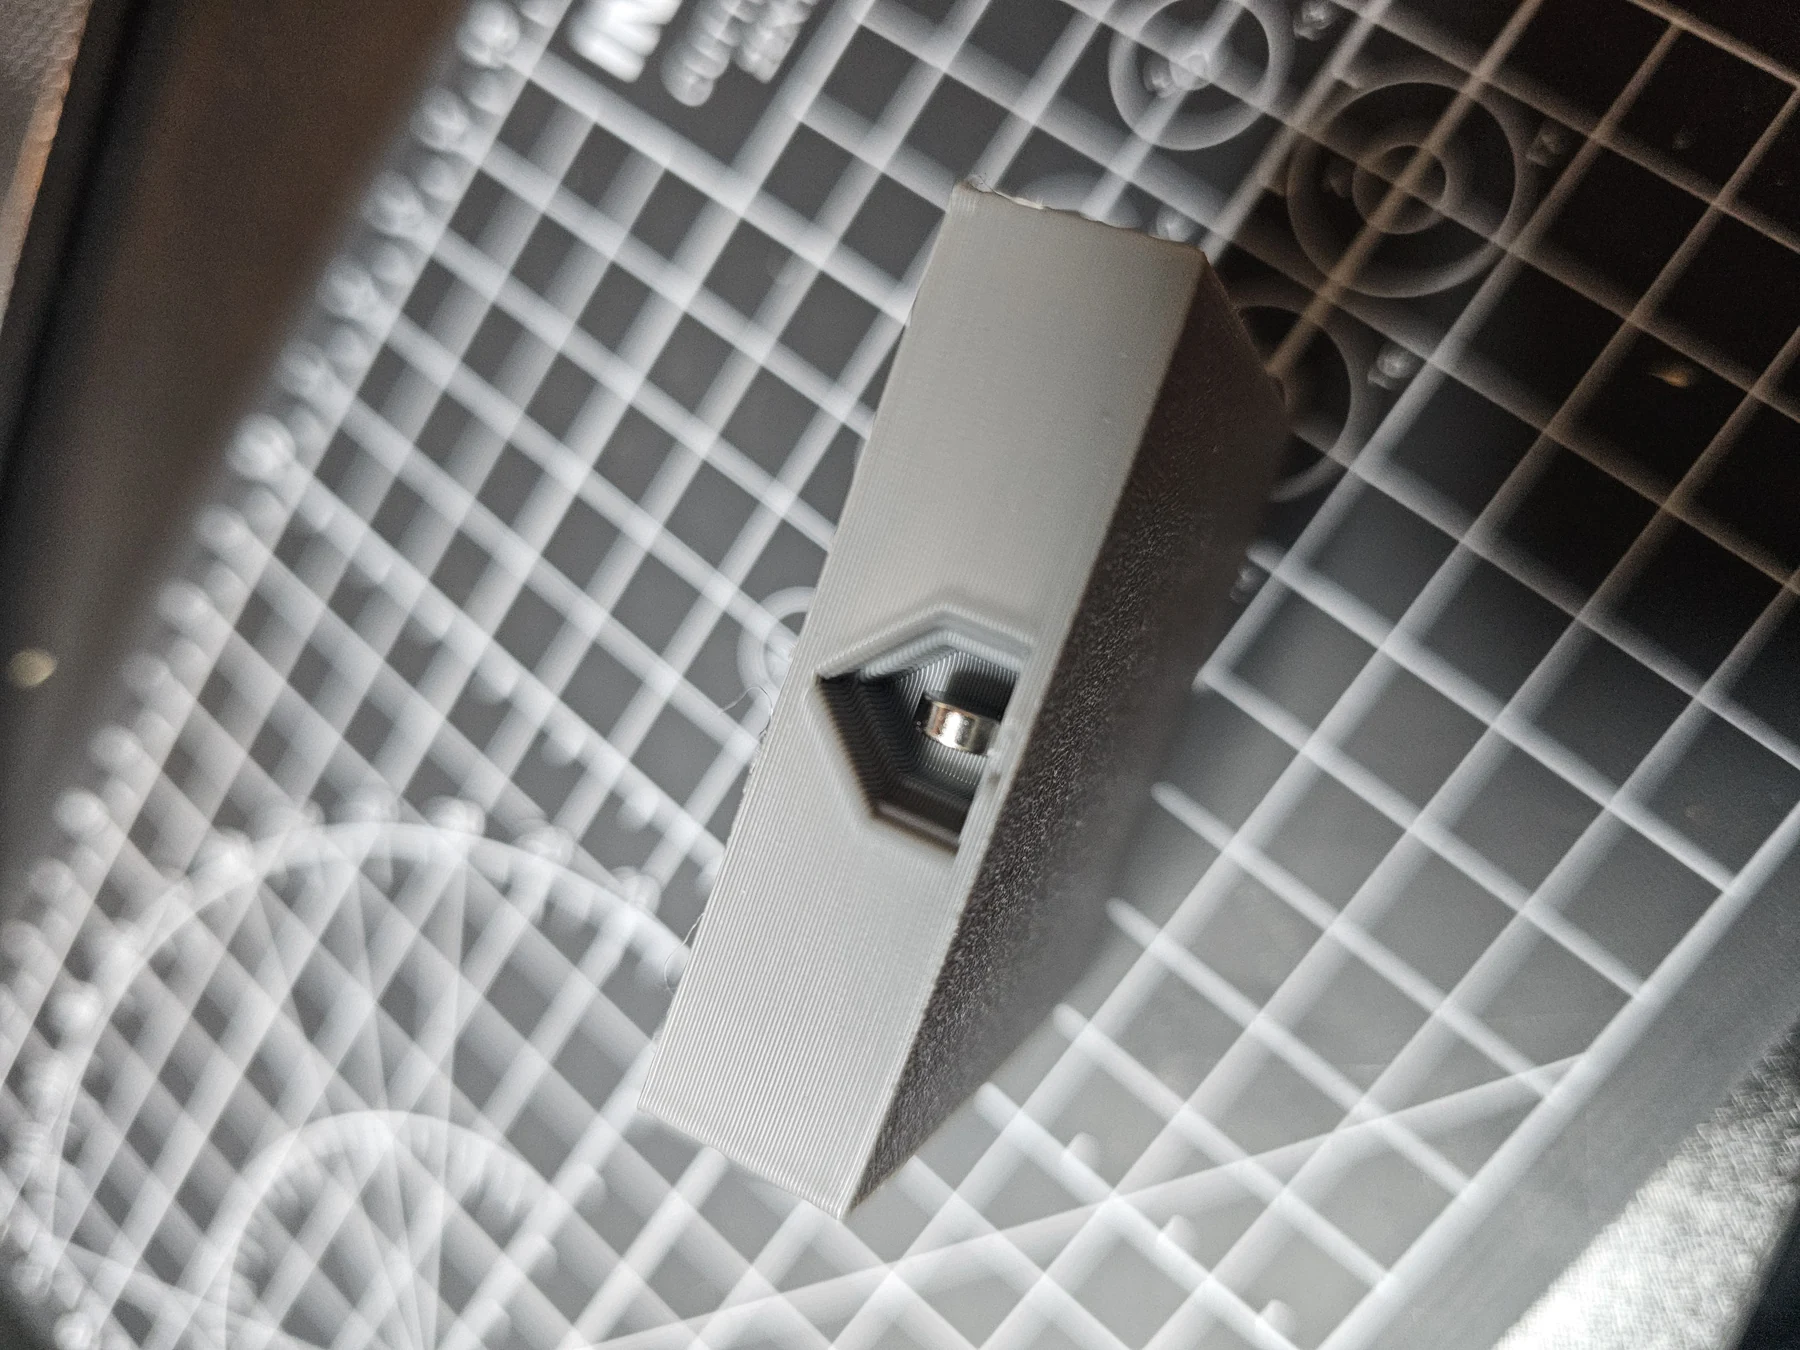
Removable plugs permit magnet installation and future maintenance. Fit details belong to the final verified file documentation.
Stone surface language
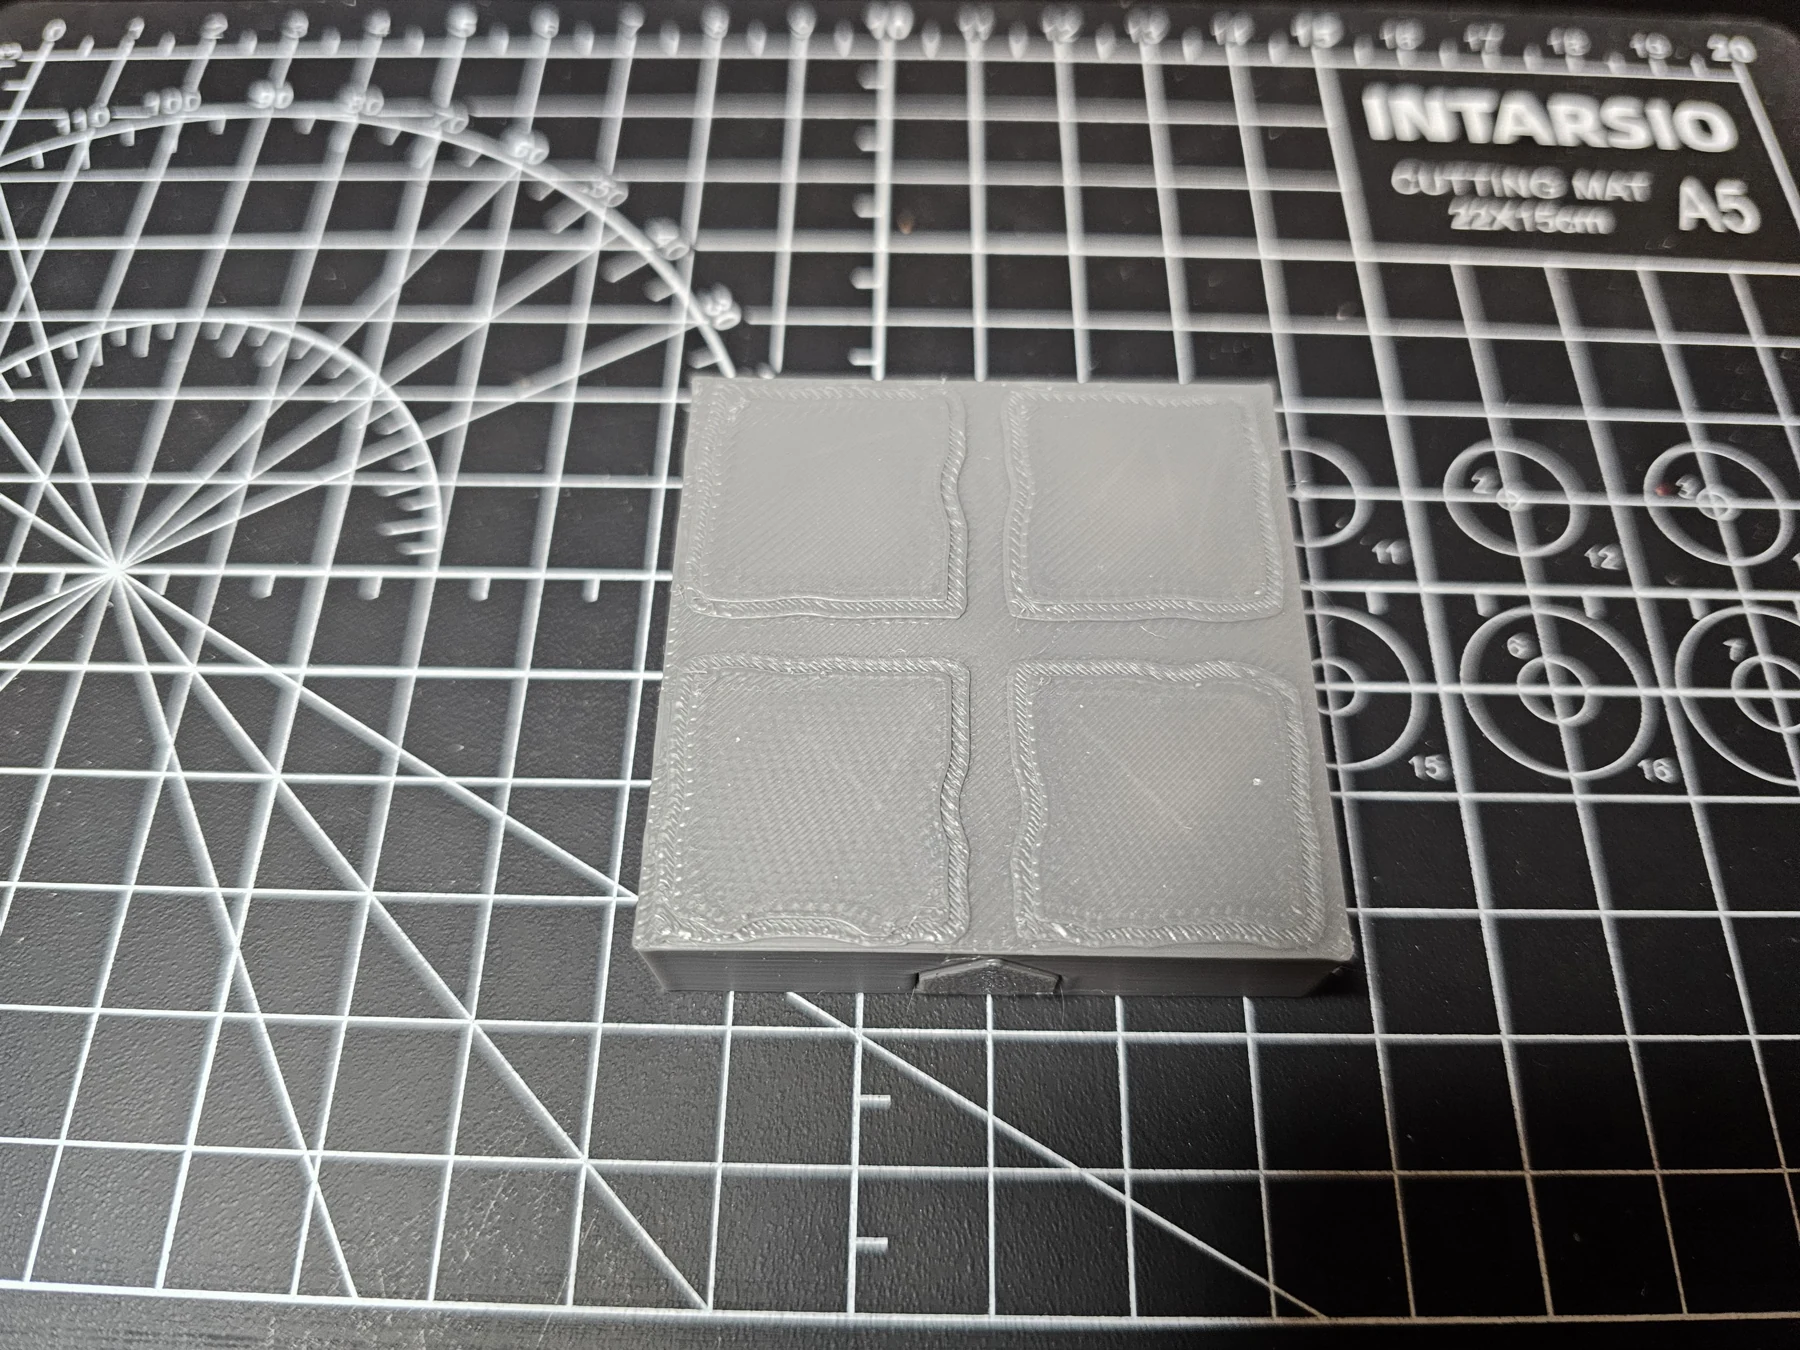
25 mm grid positions are used for a modular dungeon look, with stone texture and production geometry still subject to the final original design.
The working prototype and the final product are separate approvals. Before any STL is listed, we will verify that the retail geometry is original or properly licensed, mechanically tested, and accompanied by accurate print instructions.
6 × 6 Activity Floor
A separate tabletop floor concept uses a 150 × 150 mm, 6 × 6 arrangement of 25 mm spaces. The current two-part layout consists of a 2.0 mm top plate with stone relief and an optional light support tray for a total assembled height target of 13.1 mm. It is not part of the magnetic tile mechanism.
Top plate
Single flat-underneath print surface with all 36 visible spaces. Independently usable without the tray.
Optional tray
Lightweight raised base with sparse ribs. The top rests by gravity; no wall clips, magnets, or connecting features.
Real floor tile photos
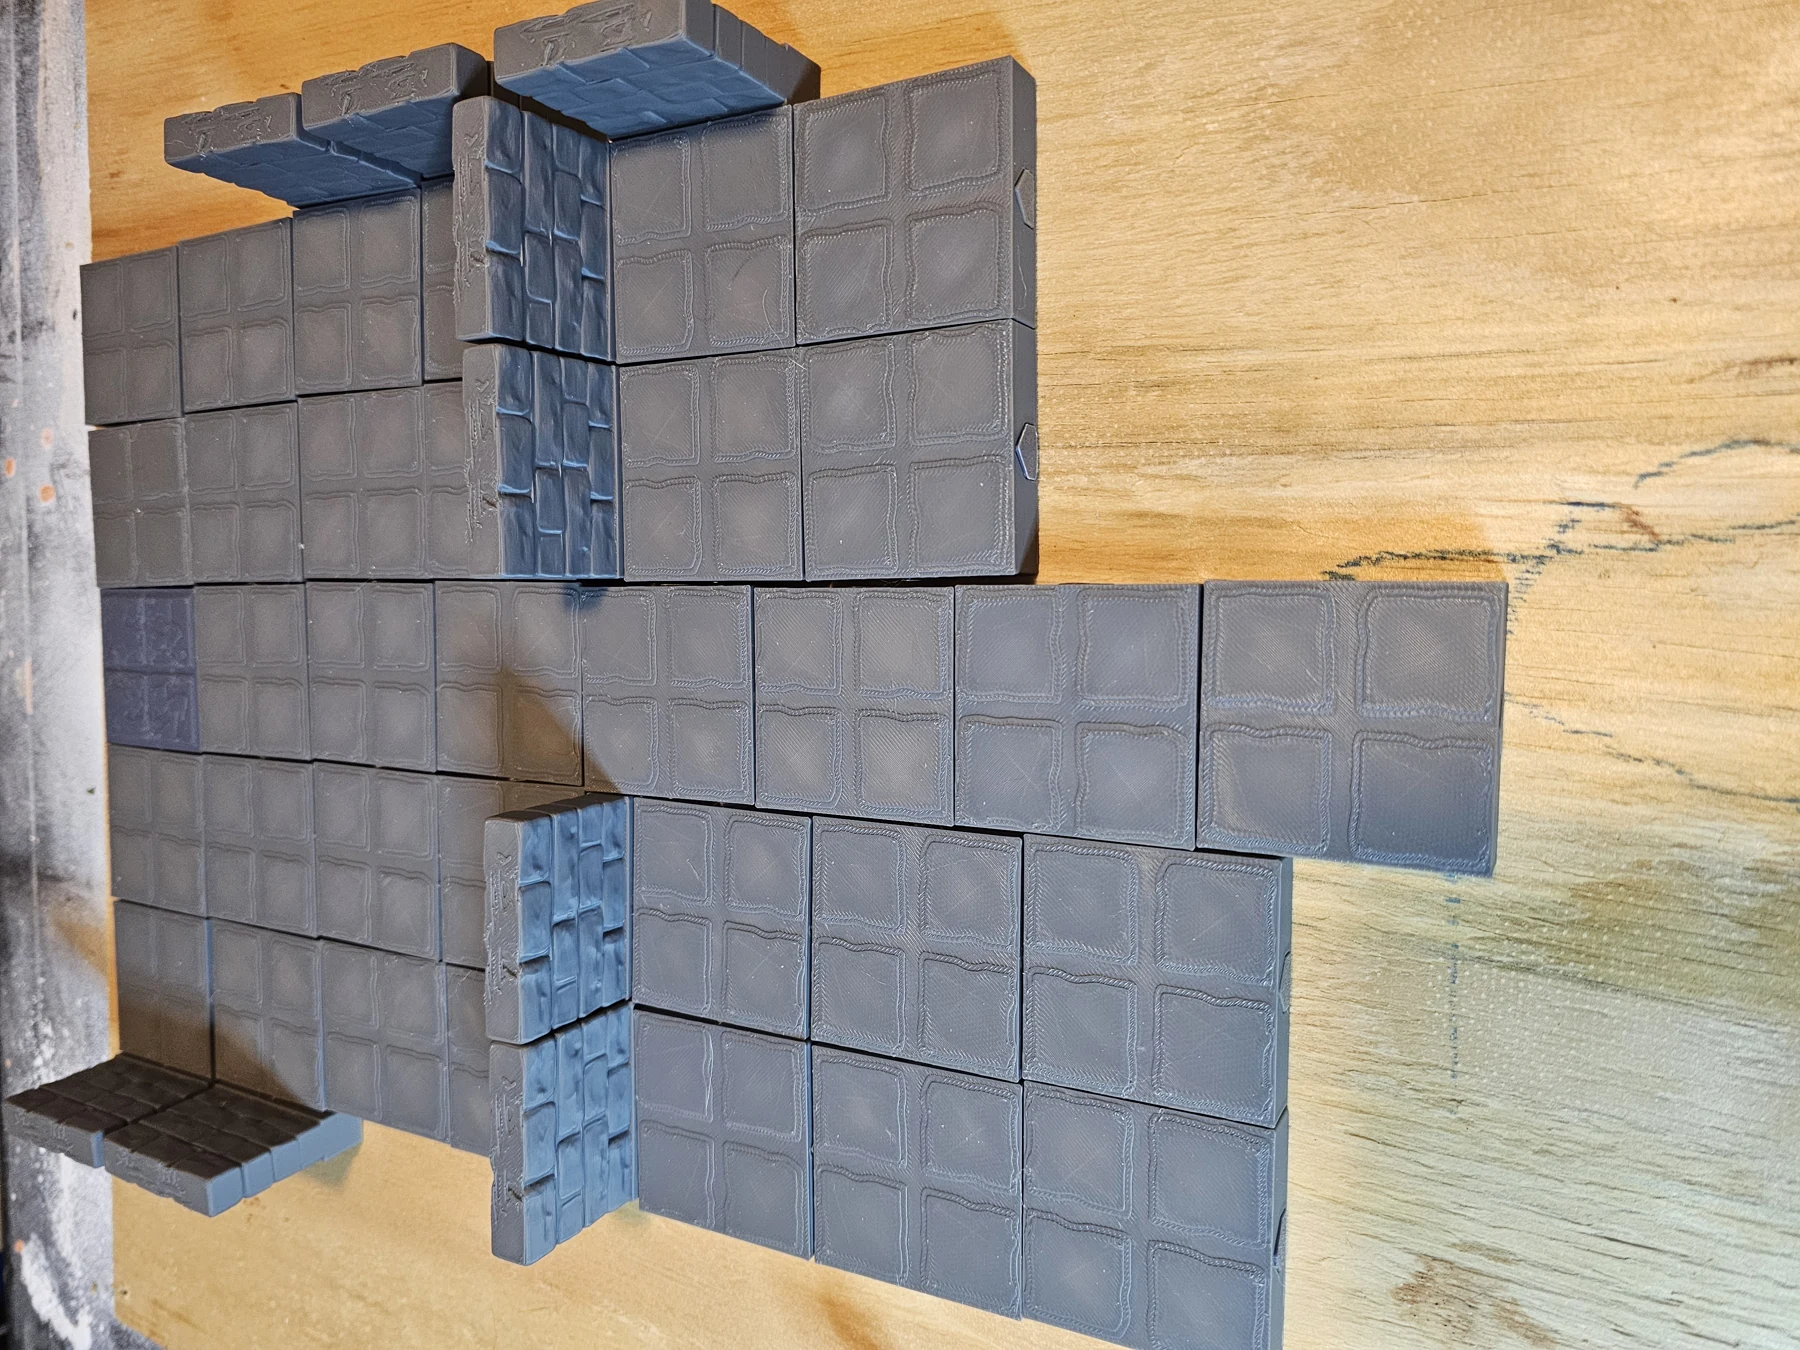
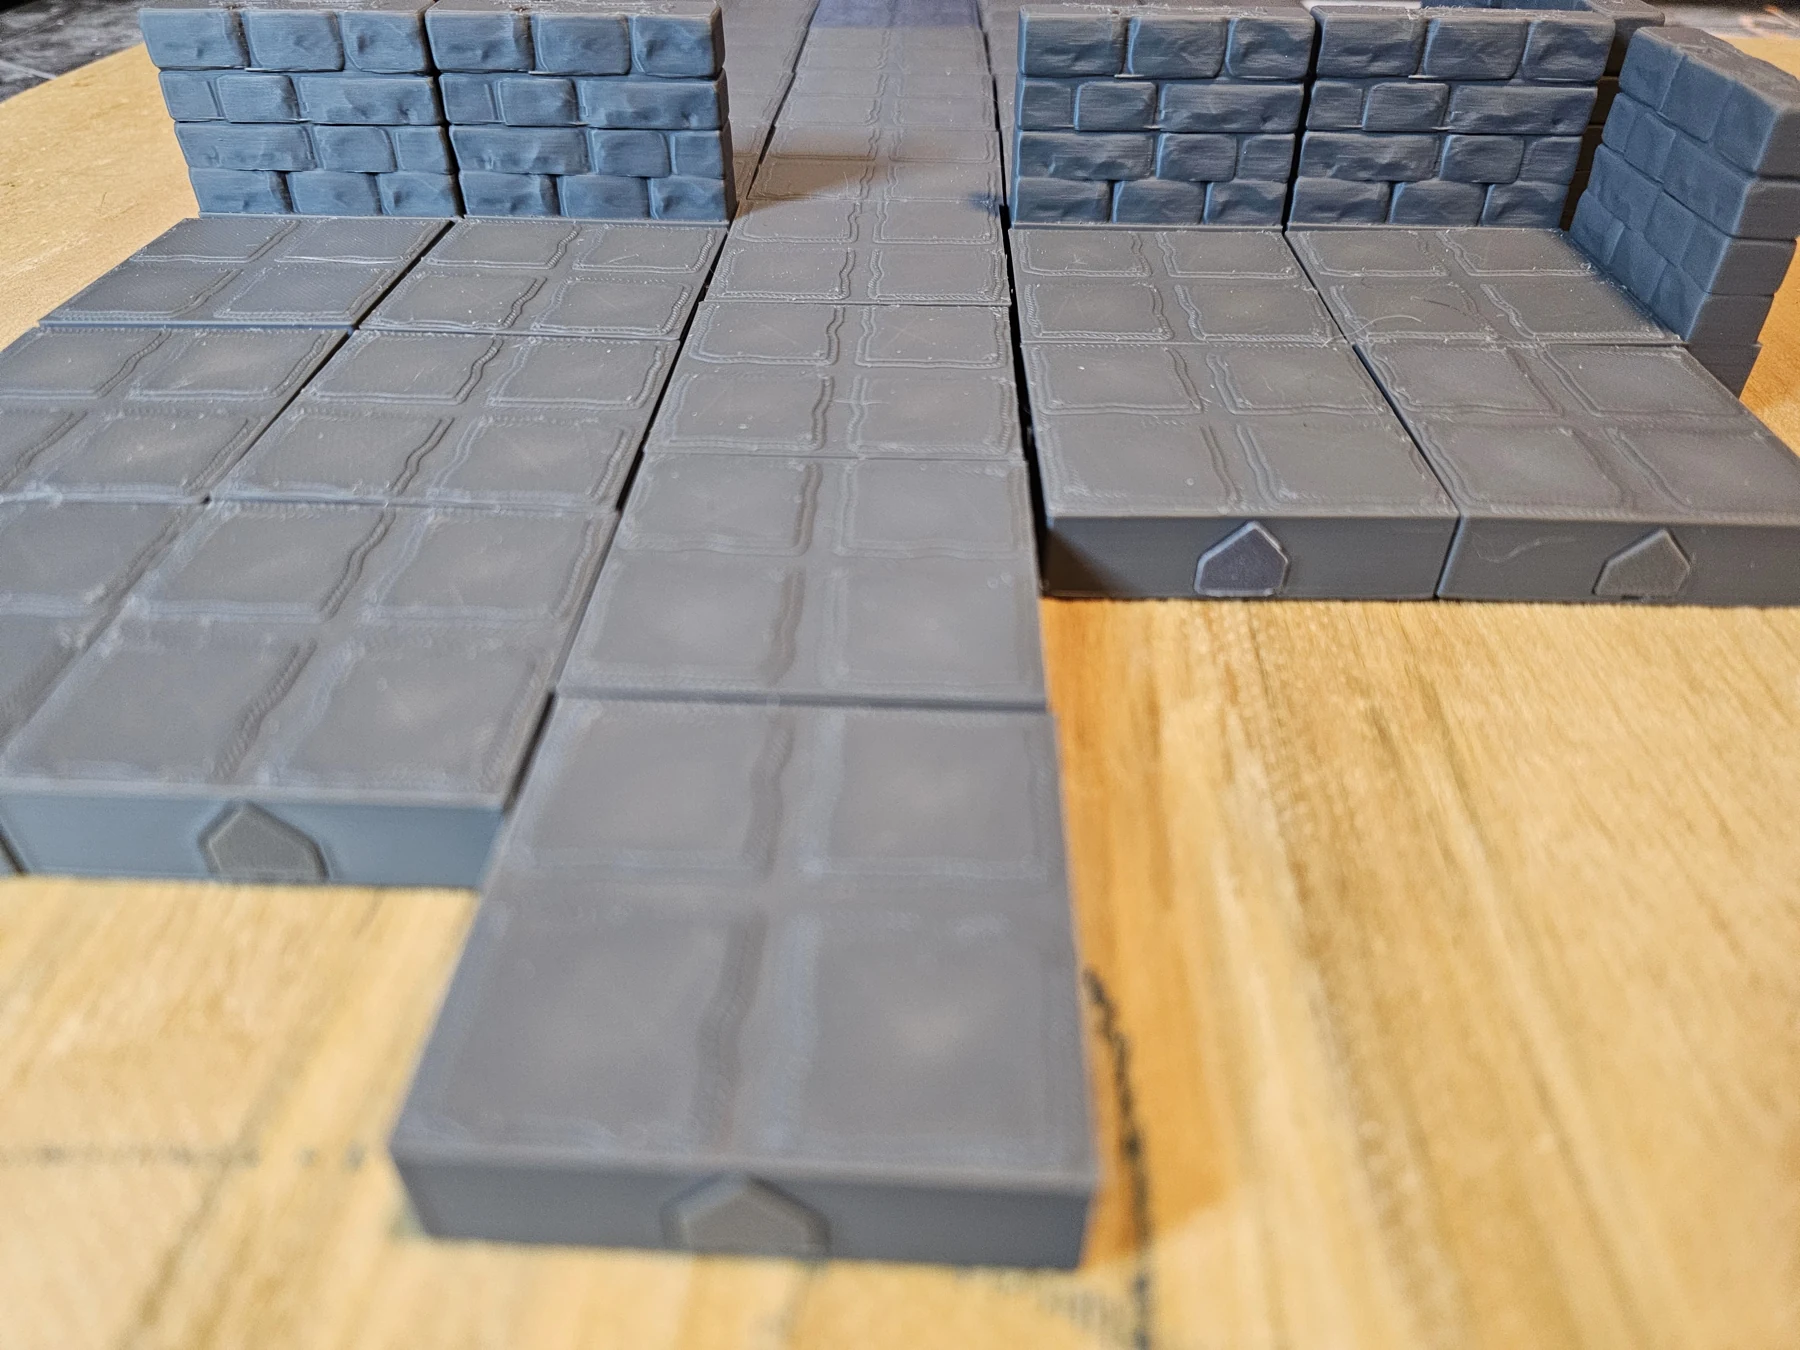
These are photographs of the current printed floor-tile direction. They document the real part shape, edge detail, underside access features, and how the tiles look when assembled with surrounding walls.
Individual Floor STL Files — Coming Soon
Final file names, supported nozzle sizes, print profiles, quantities, licensing, and prices will be added after a release audit.